AAA class office space in downtown waterfront
Commercial
Bathrooms
1
Square Ft
702
Year Built
2023
About this item
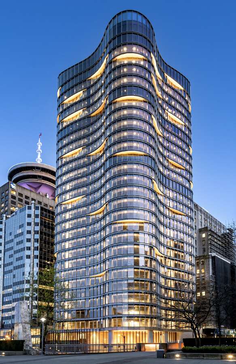
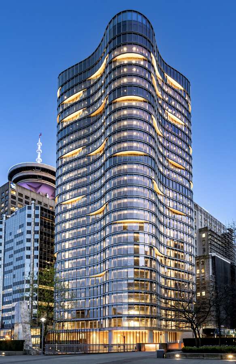
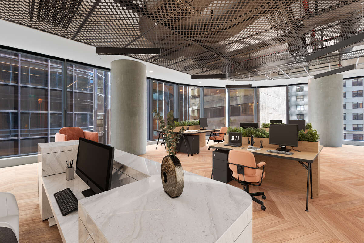
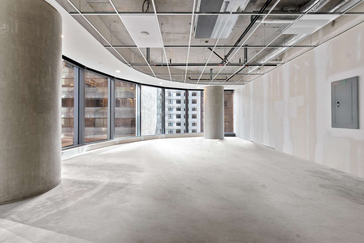
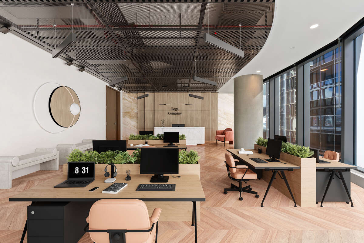
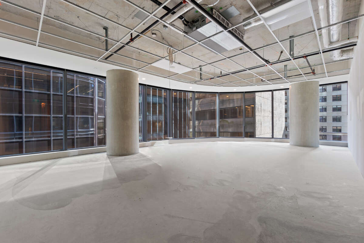
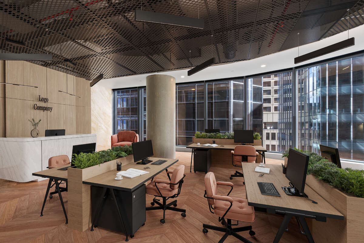
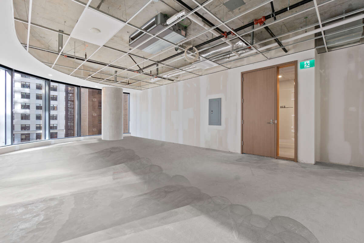
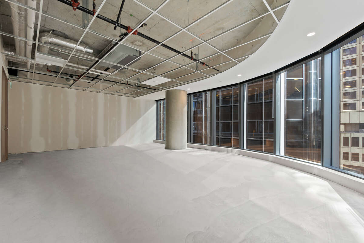
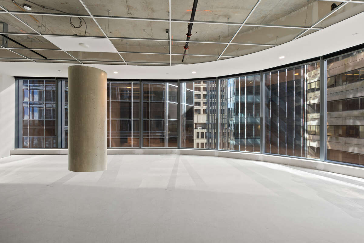
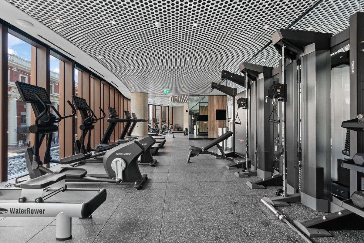
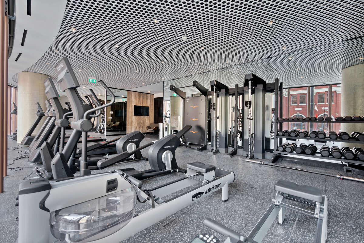
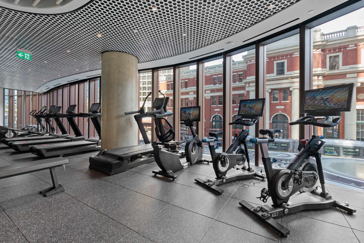
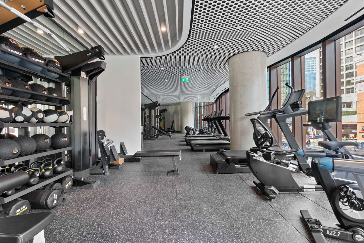
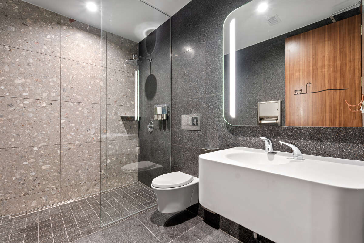
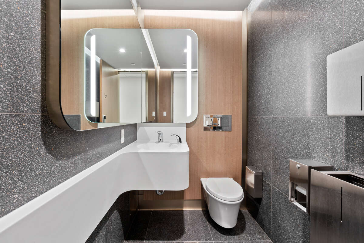
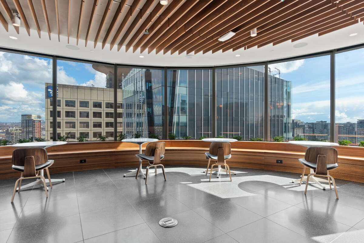
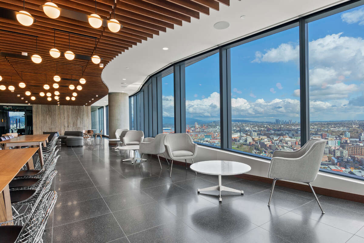
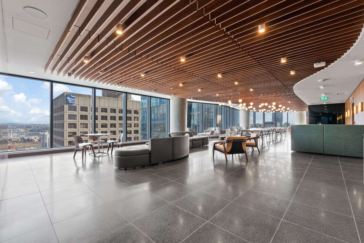
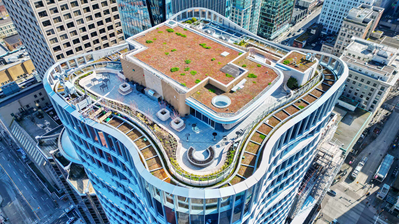
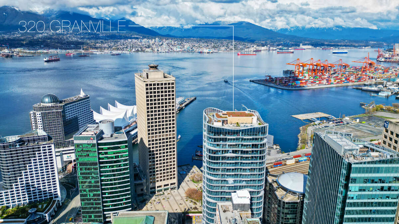
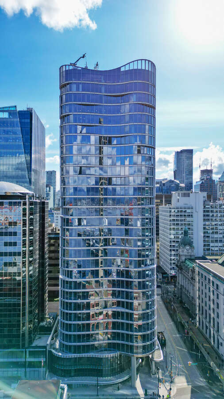
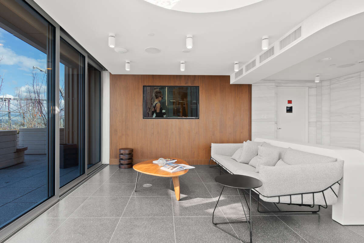
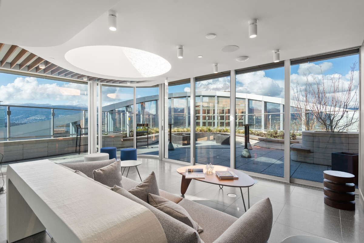
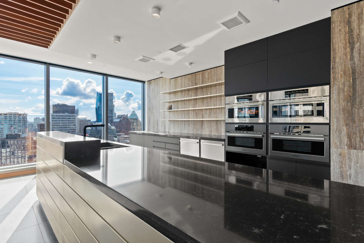
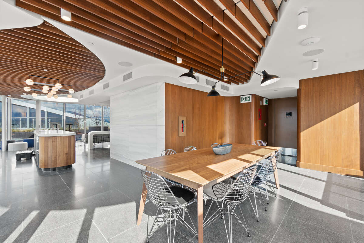
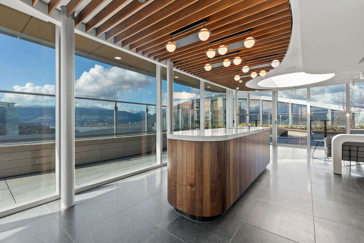
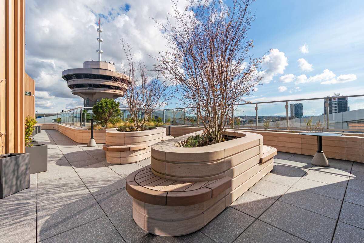
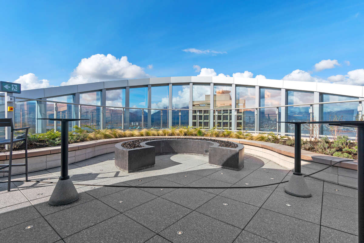
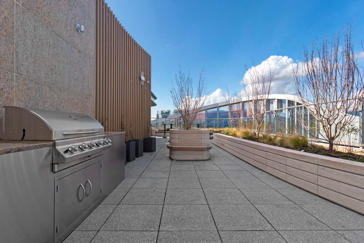
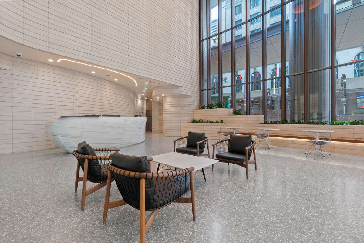
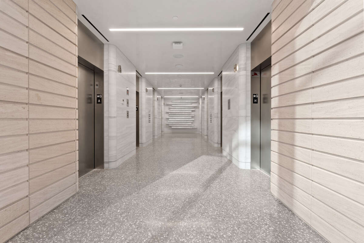
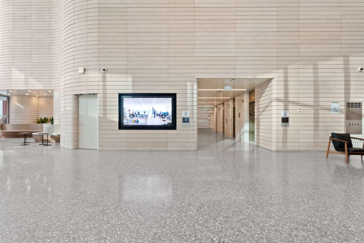
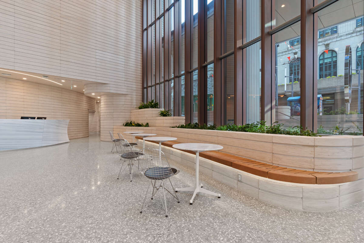
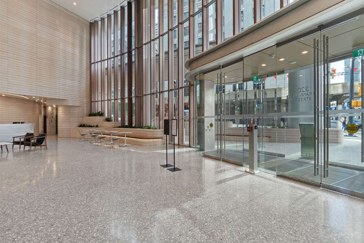
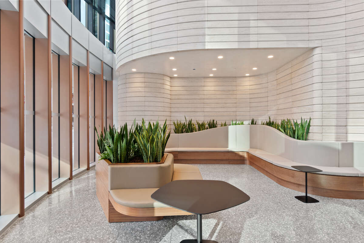
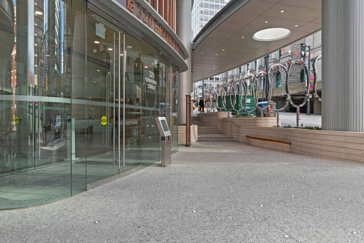
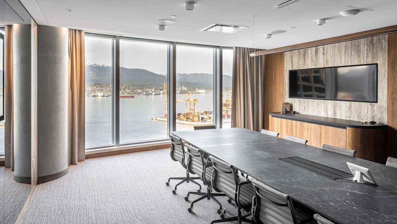
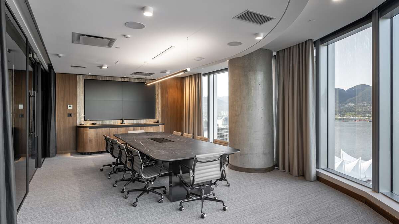
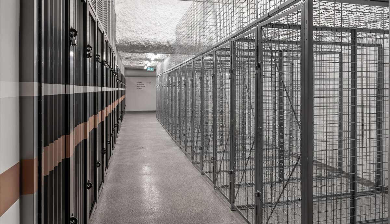
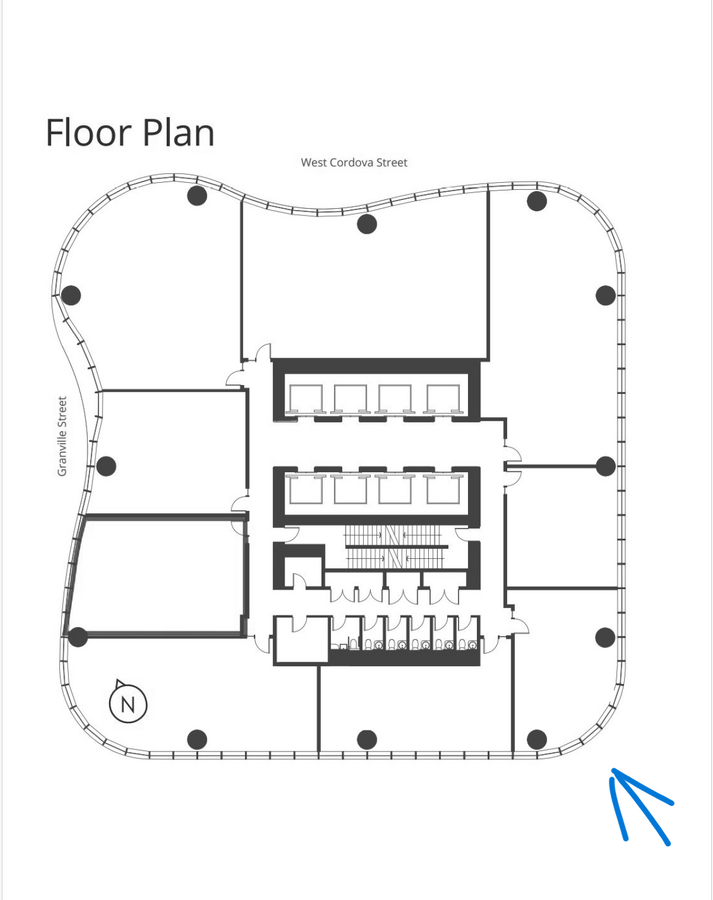
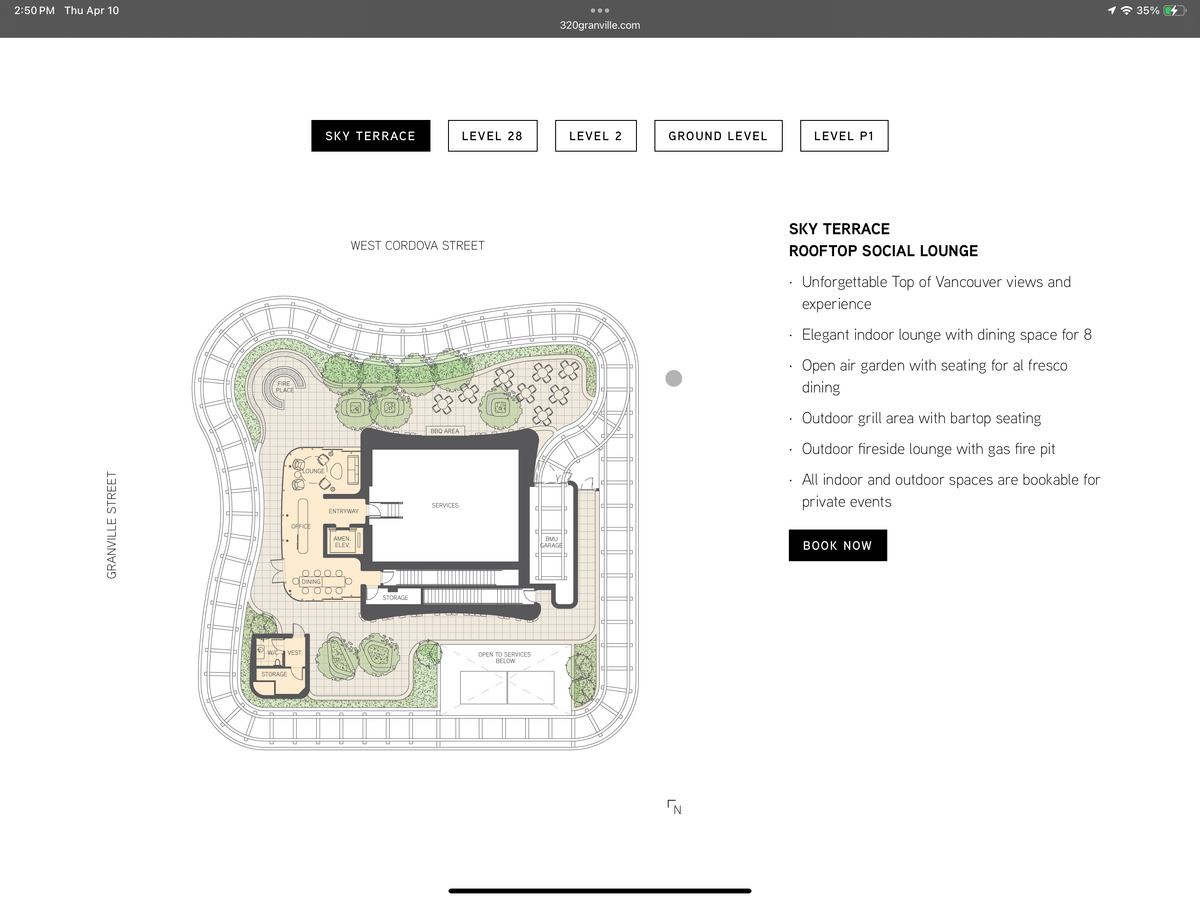
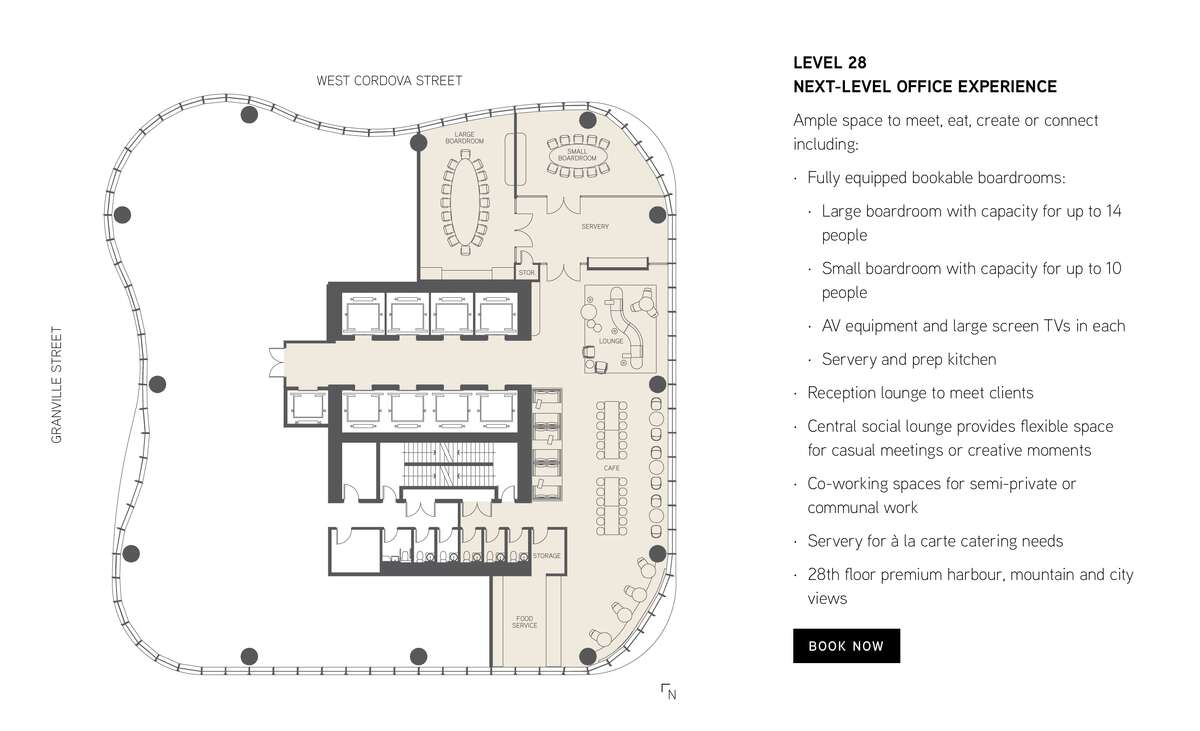
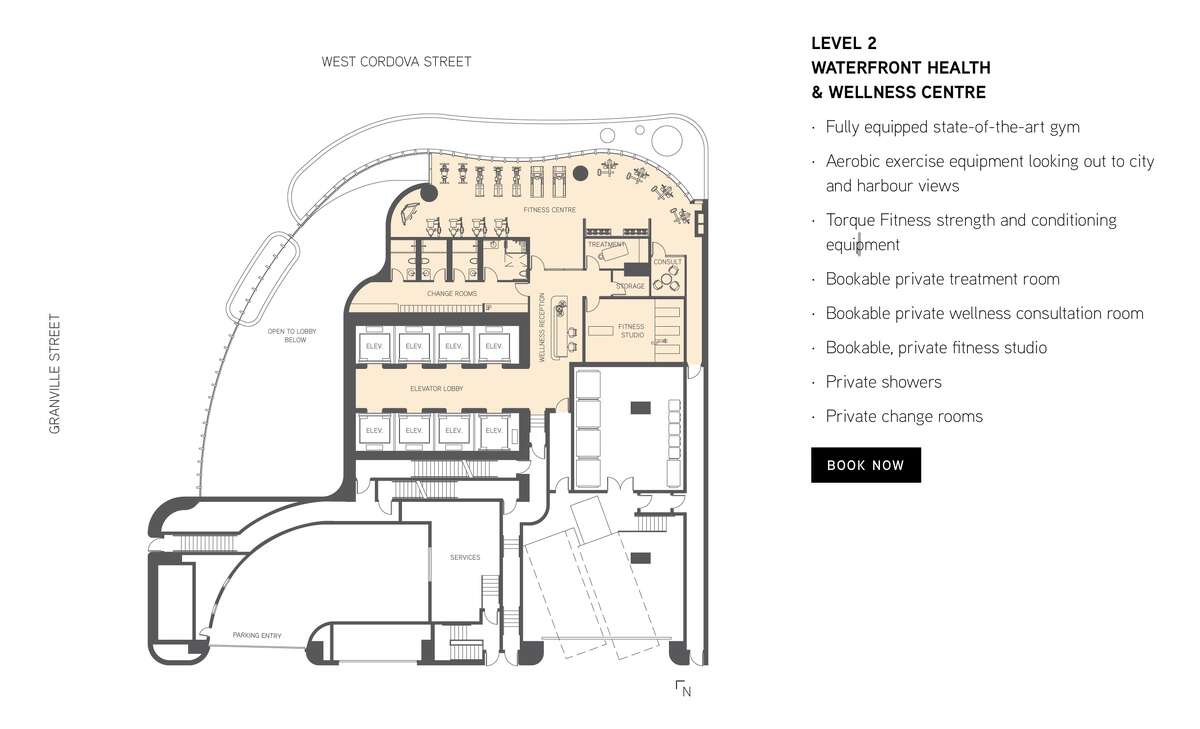
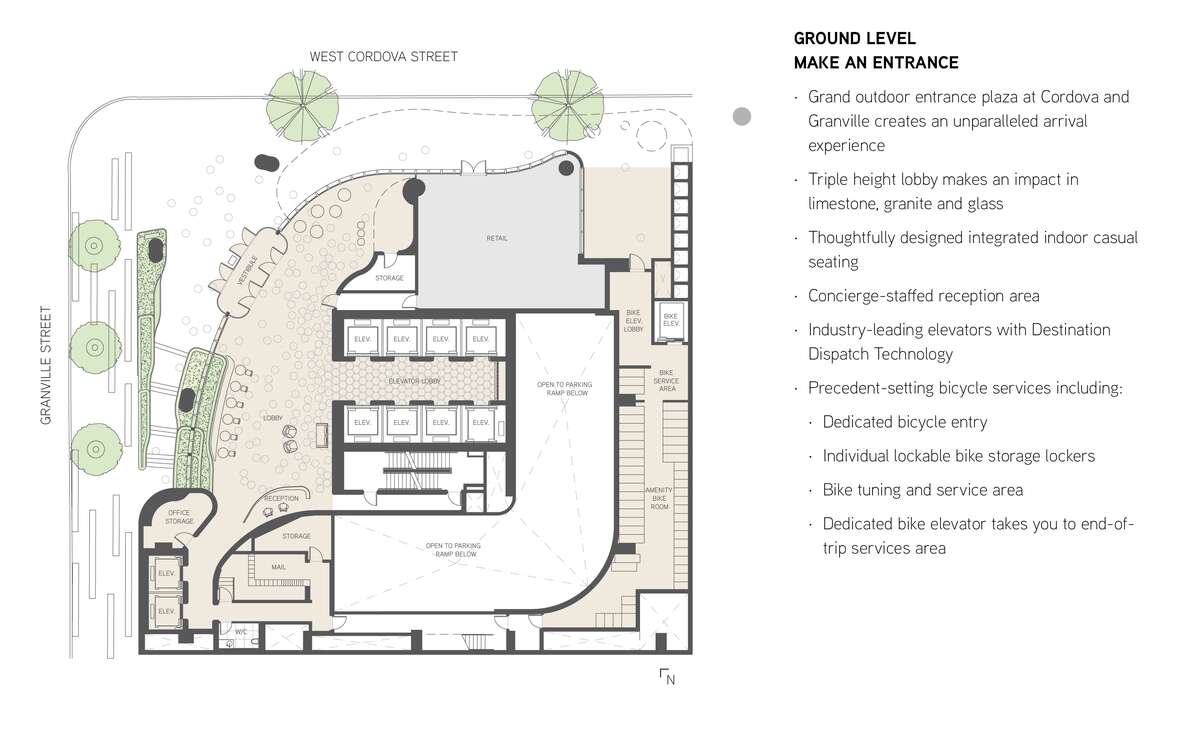
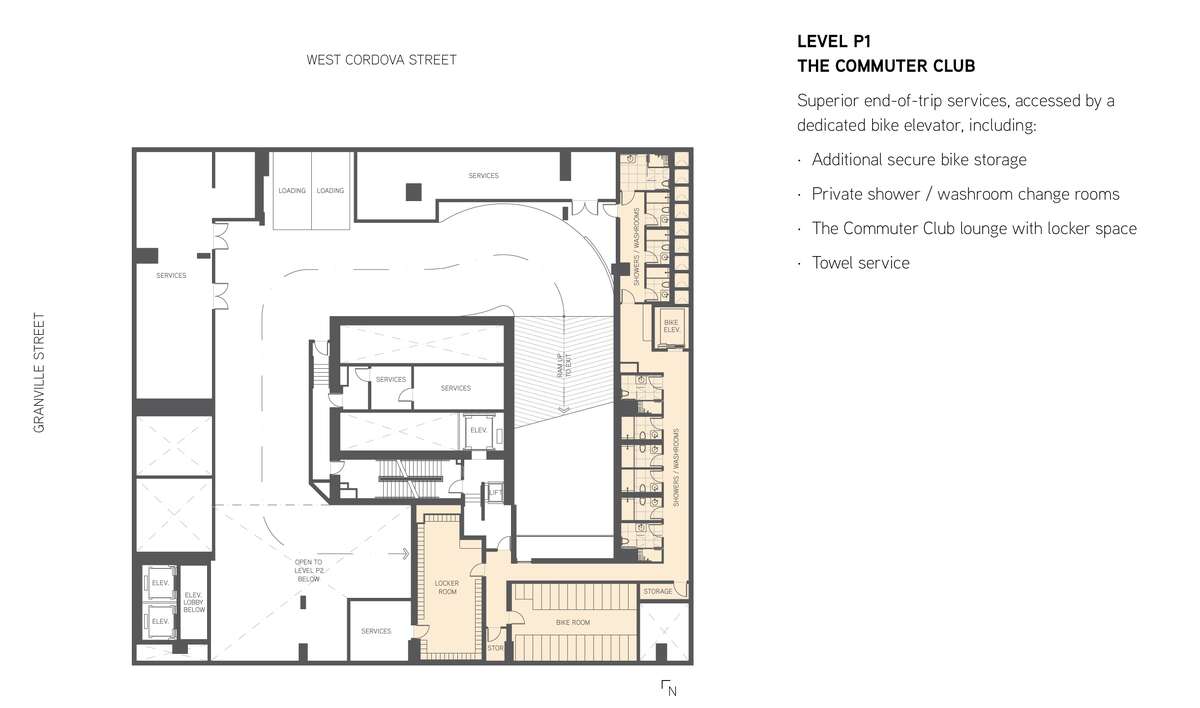
AAA Class office Building and Leed gold standard,directly adjacent to the Waterfront SkyTrain Station providing access to the Westcoast Express, Canada Line and SeaBus to north Vancouver.Also available to rent ,another aportunity is to buy the shares of the company which owns this while having around 300k income tax credit and saving property transfer tax too.Two west side units can be rented or buy as well to merge it into whole side of building.Amenities include bike lobby with secured bike storage and washing area, fully equipped gym with private showers and towel service, common floor with 2 boardrooms, lounge, and collaboration booths, and a sky terrace with a rooftop kitchenette and outdoor lounge.8th floor-702 sqftFEATURESAMENITIESGround Level – Make an EntranceGrand outdoor entrance plaza at Cordova and Granville creates an unparalleled arrival experienceTriple height lobby makes an impact in limestone, granite and glassThoughtfully designed integrated indoor and outdoor casual seatingConcierge-staffed reception areaPrecedent-setting bicycle services including:Dedicated bicycle entry with its own lobby / reception areaIndividual private lockable bike storage lockersBike tuning and service areaDedicated bike elevator takes you to end-of-trip services areaLevel P1 – The Commuter ClubSuperior end-of-trip facilities, accessed by a dedicated bike elevator, including:Additional secure bike storagePrivate shower / washroom change roomsThe Commuter Club lounge with locker spaceTowel ServiceLaundry Service (upon request)Level 2 – Wellness AmenitiesFully equipped state-of-the-art gymAerobic exercise equipment looking out to city and harbour viewsTorque Fitness strength and conditioning equipmentBookable private treatment roomBookable private wellness consultation roomBookable private fitness studioPrivate showersPrivate change roomsTowel serviceLevel 28 – Next-level Office ExperienceAmple space to meet, eat, create or connect including:Fully equipped bookable boardrooms:Large boardroom with capacity for up to 20 peopleSmall boardroom with capacity for up to 12 peopleAV equipment and large screen TV’s in eachServery and prep kitchenReception lounge to meet clientsCentral social lounge provides flexible space for casual meetings or creative momentsCo-working spaces for semi-private or communal workServery for à la carte catering needsRooftop Social LoungeUnforgettable Top of Vancouver views and experienceElegant indoor lounge with dining space for 10Open air garden with seating for al fresco diningOutdoor grill area with bartop seatingOutdoor fireside lounge with gas fire pitAll indoor and outdoor spaces are bookable for private eventsHigh-Service Oriented BuildingFull-time concierge service offering whiteglove serviceIT concierge specialist available for building technology (pay per use)Building app to integrate building amenities and servicesEnterphone with camera and card access to lobby and elevatorsINTERIOR FINISHESPerforated roller blinds on all exterior glazingExposed concrete floorExposed 11’ ceilingOverheight suite entry door with side lightPaint-ready drywallARCHITECTUREIconic building design by award winning global architects Kohn Pedersen Fox Associates and Chris Dikeakos ArchitectsInterior design by Kasian Architecture, featuring Herman Miller® Living Office ConceptsCurtain wall glazingStriking curving façade designELEVATORS8 industry-leading elevators with Destination Dispatch Technology (at 1,200 fpm)2 dedicated parkade elevatorsENVIRONMENTAL / SUSTAINABILITYLEED® GOLD for Core + ShellSUSTAINABILITY FEATURESIndividual electrical meter consumptionLow volatile organic compounds (VOCs) building materials to support superior indoor-air quality where suitableFloor plates designed to maximize natural daylight and viewsHEATING / COOLING / PLUMBINGOffice spaces will be served by a demand control ventilation systemVentilation units are provided on every floor to provide maximum tenant occupancy schedulingAbility to provide after-hours heating and cooling on an individual unit by unit basisSeparately demised washroom facilities on each floorELECTRICAL / LIGHTINGLEED™ compliant high efficiency LED lighting throughoutOccupancy sensors provided on all floorsEach unit comes with individual electrical panel, minimum 100Amp 3 phaseStub-in fire protection sprinklerConduit for cable and telephonePARKINGValet parking available on demandSecured dedicated underground parking
More from this seller